
Enhance Your Home with These Innovative Wood Paneling Techniques
Choose the paneling technique by the room, not the trend
Wood paneling can make a room feel warmer, taller, more finished, or more architectural. It can also make a wall feel busy fast. The difference is not whether the style is fashionable. It is whether the paneling method fits the room, the substrate, the trim, and the level of finish you are willing to maintain.
If you are comparing innovative wood paneling techniques, start with four questions: What do you want the wall to do visually? How predictable is the surface behind it? How much cutting and fitting will the room require? And do you want the wood itself to be the feature, or mainly the pattern and shadow lines?
Herb’s Rule of Thumb: Paneling looks custom when the layout fits the room, the reveals stay honest, and the trim supports the field instead of covering mistakes.
Free 10-Page Field Guide
Catch the Mistake While It Is Still a Decision
Get the free T&G Project Starter Guide for the planning, setup, installation, and hard-stop checks that are cheapest to fix before finished boards cover them up.
No purchase required. One practical T&G starting guide.
Tongue-and-groove boards, board-and-batten, narrow slats, and partial-wall treatments can all work. They solve different problems. This guide compares them by look, tool burden, fitting difficulty, and what happens when the pattern reaches doors, windows, outlets, corners, and the last piece.
If you want the broader T&G material and profile background first, see Tongue and Groove: Everything You Need to Know.
Four paneling methods and where each one earns its keep
Tongue-and-groove: best when the wood should read as one continuous surface
Tongue-and-groove paneling works when you want the boards themselves to carry the design. The interlocking edges control the relationship between courses, so the field can read cleaner and more continuous than a collection of separate trim pieces.
The tradeoff is that layout, material condition, and fastening matter more than they first appear. Real wood moves, and product-specific instructions can differ on acclimation, substrate, fastening, and movement allowances. Follow the panel manufacturer instead of assuming one rule fits every profile. The first course and the final return deserve extra attention because small layout errors compound across the wall.
Board-and-batten: best when you want strong geometry and a paint-grade architectural look
Board-and-batten is a good fit when pattern matters more than showing off wood grain. It works well for painted walls, wainscot-height treatments, and rooms where you want a stronger frame around doors, windows, or a focal wall.
The weak point is proportion. Battens that are too wide, too thick, or spaced without regard to the wall can make a small room feel crowded. Lay out the bays against casing edges, corners, switches, and outlets before cutting. A half-batten dying into a door casing is hard to unsee once the paint is on.
Slat walls: best when rhythm and shadow lines matter more than full coverage
Slat walls add depth without turning the whole wall into a solid wood surface. They can work behind a TV, at an entry, or on a limited feature wall where repeated vertical lines make the space feel more deliberate.
They are also unforgiving. Every reveal repeats the last one. If the spacing wanders, the eye catches it. Use a repeatable spacer or measured layout system, check the run frequently, and decide how the pattern terminates before you start. Do not assume an ordinary decorative slat wall provides acoustic performance unless the actual panel system is designed and rated for that purpose.
Partial or framed paneling: best when restraint is the better design move
Sometimes the strongest treatment is the one you stop on purpose. A wainscot, framed panel zone, or wood treatment tied to one architectural feature can add detail without overpowering flooring, cabinetry, stone, or existing trim. The challenge moves to transitions: start and stop points, corner returns, casing intersections, and finish changes have to look intentional.
| Method | Best fit | Tool burden | Main layout risk |
|---|---|---|---|
| Tongue-and-groove | Natural wood surface and continuous field | Moderate | First-course drift and awkward final return |
| Board-and-batten | Paint-grade geometry and architectural rhythm | Low to moderate | Bad proportion around openings |
| Slat wall | Texture, shadow, vertical rhythm | Moderate | Inconsistent reveals |
| Partial/framed treatment | Focused detail without full-wall weight | Low to moderate | Unconvincing start/stop points |
Layout gets harder where the room stops being simple
Long blank walls are the easy part. The real test comes at windows, stair walls, inside corners, stone transitions, and casing. Those are the places where a paneling pattern either looks integrated with the room or pasted onto it.
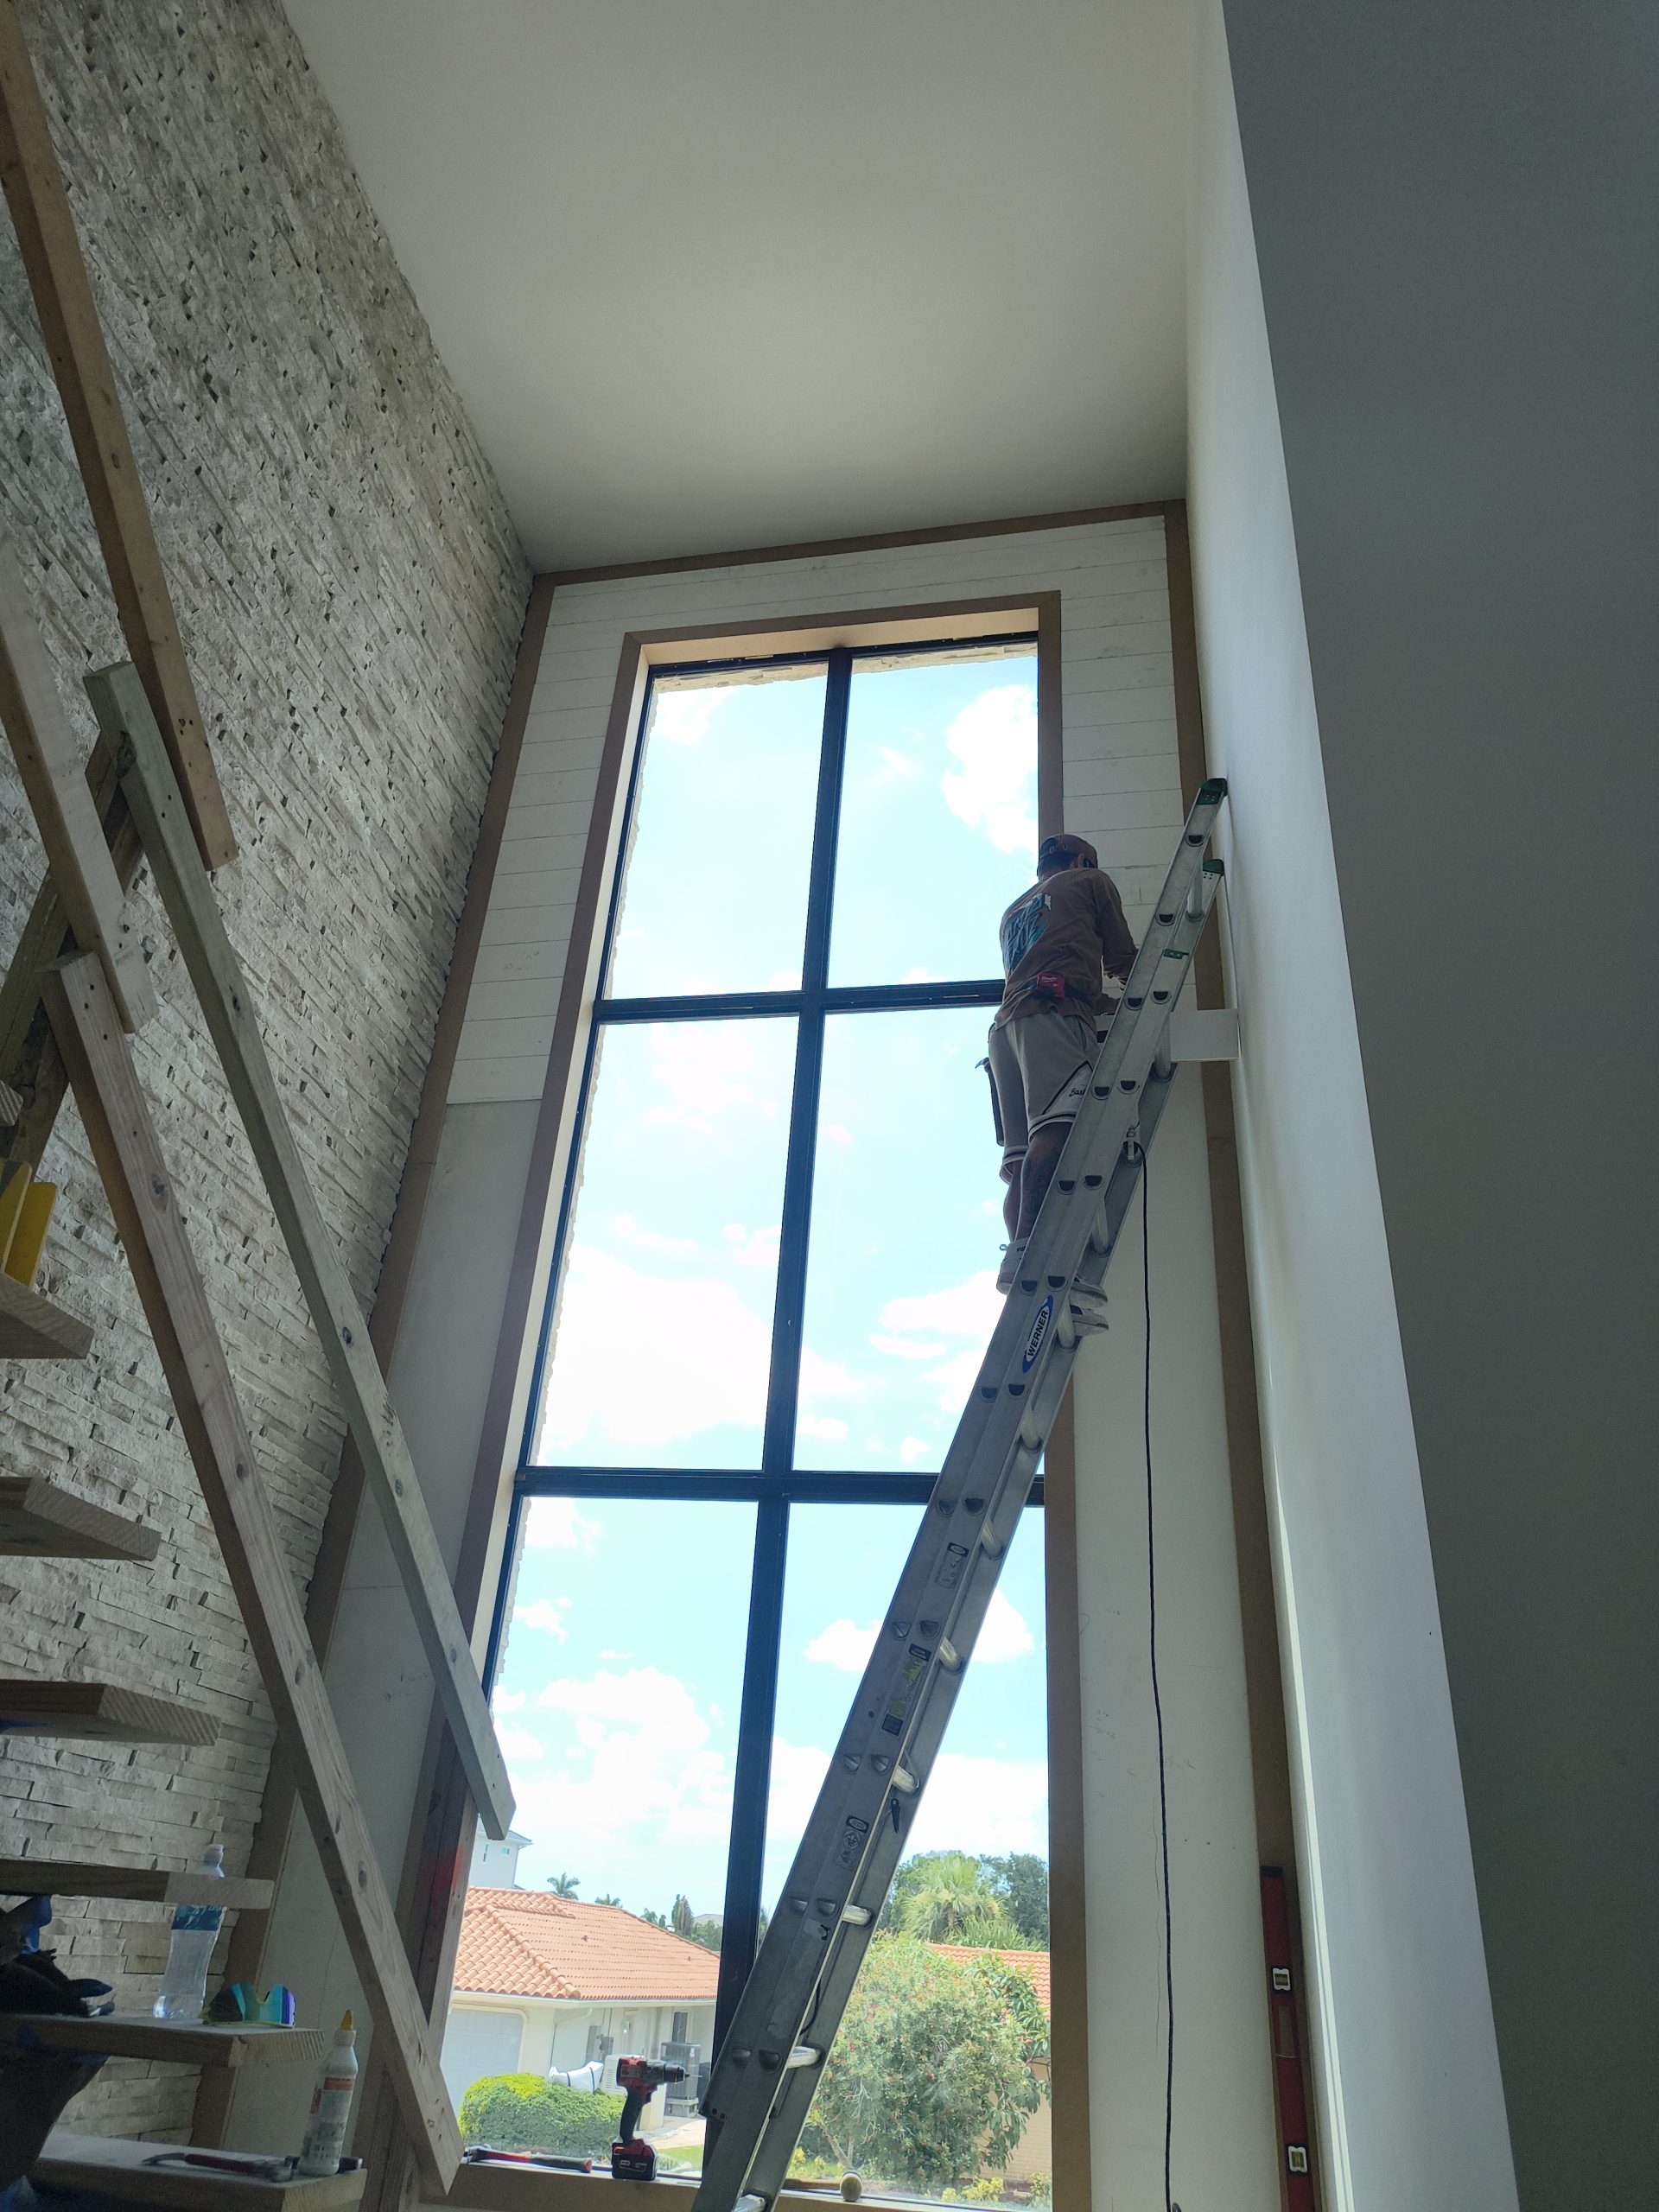
Mark the main reference lines before material commitment, decide which sightline matters most, and test where repeated joints or battens land against fixed features. A balanced field on paper can still fail at the last few inches beside a casing.
Match the method to the job you actually have
Choose tongue-and-groove when the material and continuous board field are the main visual feature, and you are willing to spend more time on the first line, board selection, fit, and transitions.
Choose board-and-batten when paint and proportion matter more than wood grain. You can tune the design around the room because the battens are separate elements, but the plan still has to work at doors, windows, corners, and electrical devices.
Choose slats when a limited area needs texture or height without the visual mass of a fully paneled wall. Slats reward careful repetition and punish casual spacing.
Choose a partial or framed treatment when the room already has strong materials or trim. A smaller paneling zone often looks more intentional than forcing wood across every available surface.
The tools should follow the method
You do not need every saw in the shop. You need reliable layout, clean cuts, controlled fastening, and a way to handle interruptions. A tape measure, level or laser, square, saw suited to the stock, finish or brad nailer where the product allows it, and a jigsaw or oscillating tool for shaped cuts cover most of the work. Sanding and edge-prep tools matter more when the final finish will expose every rough edge or proud joint.
For a deeper tool-role breakdown, see Tongue and Groove Ceiling Installation Tools: A Comprehensive Guide. The job is different, but the layout, cutting, fastening, and access logic carries over.
See a tongue-and-groove wall treatment come together
This B&Q demonstration shows the sequence from measuring and wall preparation through cutting, fitting, and finishing a tongue-and-groove wall treatment.
Want the full tongue-and-groove install order in one place?
I put the layout checks, prep work, tool judgment, fastening sequence, and common mistake fixes into one practical PDF handbook so you are not guessing your way through the job.
The field checks that matter more than the style name
Whichever paneling method you choose, stop and check the work while you can still correct it. Do not wait for the last piece and hope the pattern comes together.
- Check the first reference line. If it is wrong, every repeated element inherits the error.
- Check the reveals. Repeated gaps should look intentional from normal viewing distance.
- Check openings early. Know how the pattern will meet casing, corners, outlets, and transitions before the run reaches them.
- Check the face under side light. Filler, fuzzy edges, proud joints, and inconsistent sanding become easier to see when light travels across the wall.
- Check the finish plan before fastening everything. Paint-grade and stain or clear-finish work tolerate different material variation and prep quality.
For tongue-and-groove specifically, the manufacturer’s installation requirements control material conditioning, fastening, substrate, and movement details. A decorative wall is still a wood installation.
If you are still in the planning stage, the Tongue-and-Groove Prep & Planning guide goes deeper on layout, materials, access, finish, and waste before installation starts.
Prioritize layout first, transitions second, novelty last
If you are deciding where to spend effort, put it into the parts that stay visible for the life of the wall. First get the proportions and reference lines right. Then solve corners, casing, openings, and the last piece. After that, worry about whether the treatment is “innovative.”
A simple tongue-and-groove wall with clean lines will outlive a complicated pattern with awkward terminations. The same is true for board-and-batten and slats. The design works when the room looks more resolved after the paneling goes in, not merely busier.
Related guides
- Tongue and Groove Ceiling Installation Made Easy: A Step-by-Step Guide
- How to Achieve a Professional Finish on Tongue-and-Groove Ceilings
Choose the method that solves the room. Then build the layout so the finished wall looks like it belonged there before you started.