
Tongue and Groove Ceiling
A tongue-and-groove ceiling can change a room fast. It can also turn into a bigger job than the finished ceiling makes it look.
The boards are only one part of it. You are dealing with layout, access, cutting, fastening, fixtures, transitions, finish work, and whatever has to happen later if the room moves or somebody needs access above the ceiling.
So the homeowner decision is bigger than, “Do I like the look?”
The better question is: “Does this room make sense for it, what does the project involve, and how much of that work do I want to take on myself?”
What a tongue-and-groove ceiling means for a homeowner
Tongue and groove is an edge-joint system. The tongue on one board fits into the groove on the next. That helps adjoining boards line up and read as one continuous field.
That joint does not fix bad planning.
If the room is out, the starting reference is wrong, a fixture lands badly, or the work position is poor, the boards will not hide it.
This page stays broad for a reason. It is here to help you decide whether a tongue-and-groove ceiling fits the room, understand the major parts of the project, and know which deeper guide belongs next.
Herb’s Rule of Thumb
On ceiling work, I trust the layout and the access setup before I trust any fast fix. If the starting reference is honest and your work position is stable, the rest of the ceiling is easier to control.
Free 10-Page Field Guide
Catch the Mistake While It Is Still a Decision
Get the free T&G Project Starter Guide for the planning, setup, installation, and hard-stop checks that are cheapest to fix before finished boards cover them up.
No purchase required. One practical T&G starting guide.
Where a T&G ceiling makes sense—and where the room changes the answer
A T&G ceiling can work in living rooms, porches, bedrooms, cabins, hallways, bonus rooms, and other spaces where the ceiling is part of the finished look.
But the room still gets a vote.
Moisture exposure matters. Substrate or support conditions matter. Ceiling height, beams, lights, vents, stair openings, transitions, and future service access matter too.
A clean square room with easy access is one kind of project. A tall room with multiple interruptions and awkward work positions is another.
Same basic idea. Different job.
That difference should affect the material choice, layout plan, access setup, and whether this is a realistic DIY project.
Material and finish choices affect the whole project
The boards can change the plan before the first one goes up.
Profile, width, species or product type, finish condition, board length, storage history, and manufacturer requirements can all affect handling, layout, joints, visible rows, and finish sequencing.
Do not grab one moisture number, one acclimation period, or one rule about softwood and hardwood and treat it like it fits every T&G product.
Wood movement depends on more than one variable. Species, grain, cut, board width, moisture change, environment, and the actual product all matter.
Product-specific manufacturer instructions, engineered requirements, applicable code, and the authority having jurisdiction control when they differ from general field practice.
The homeowner version is simple: know what material you are buying before you build the whole ceiling plan around it.
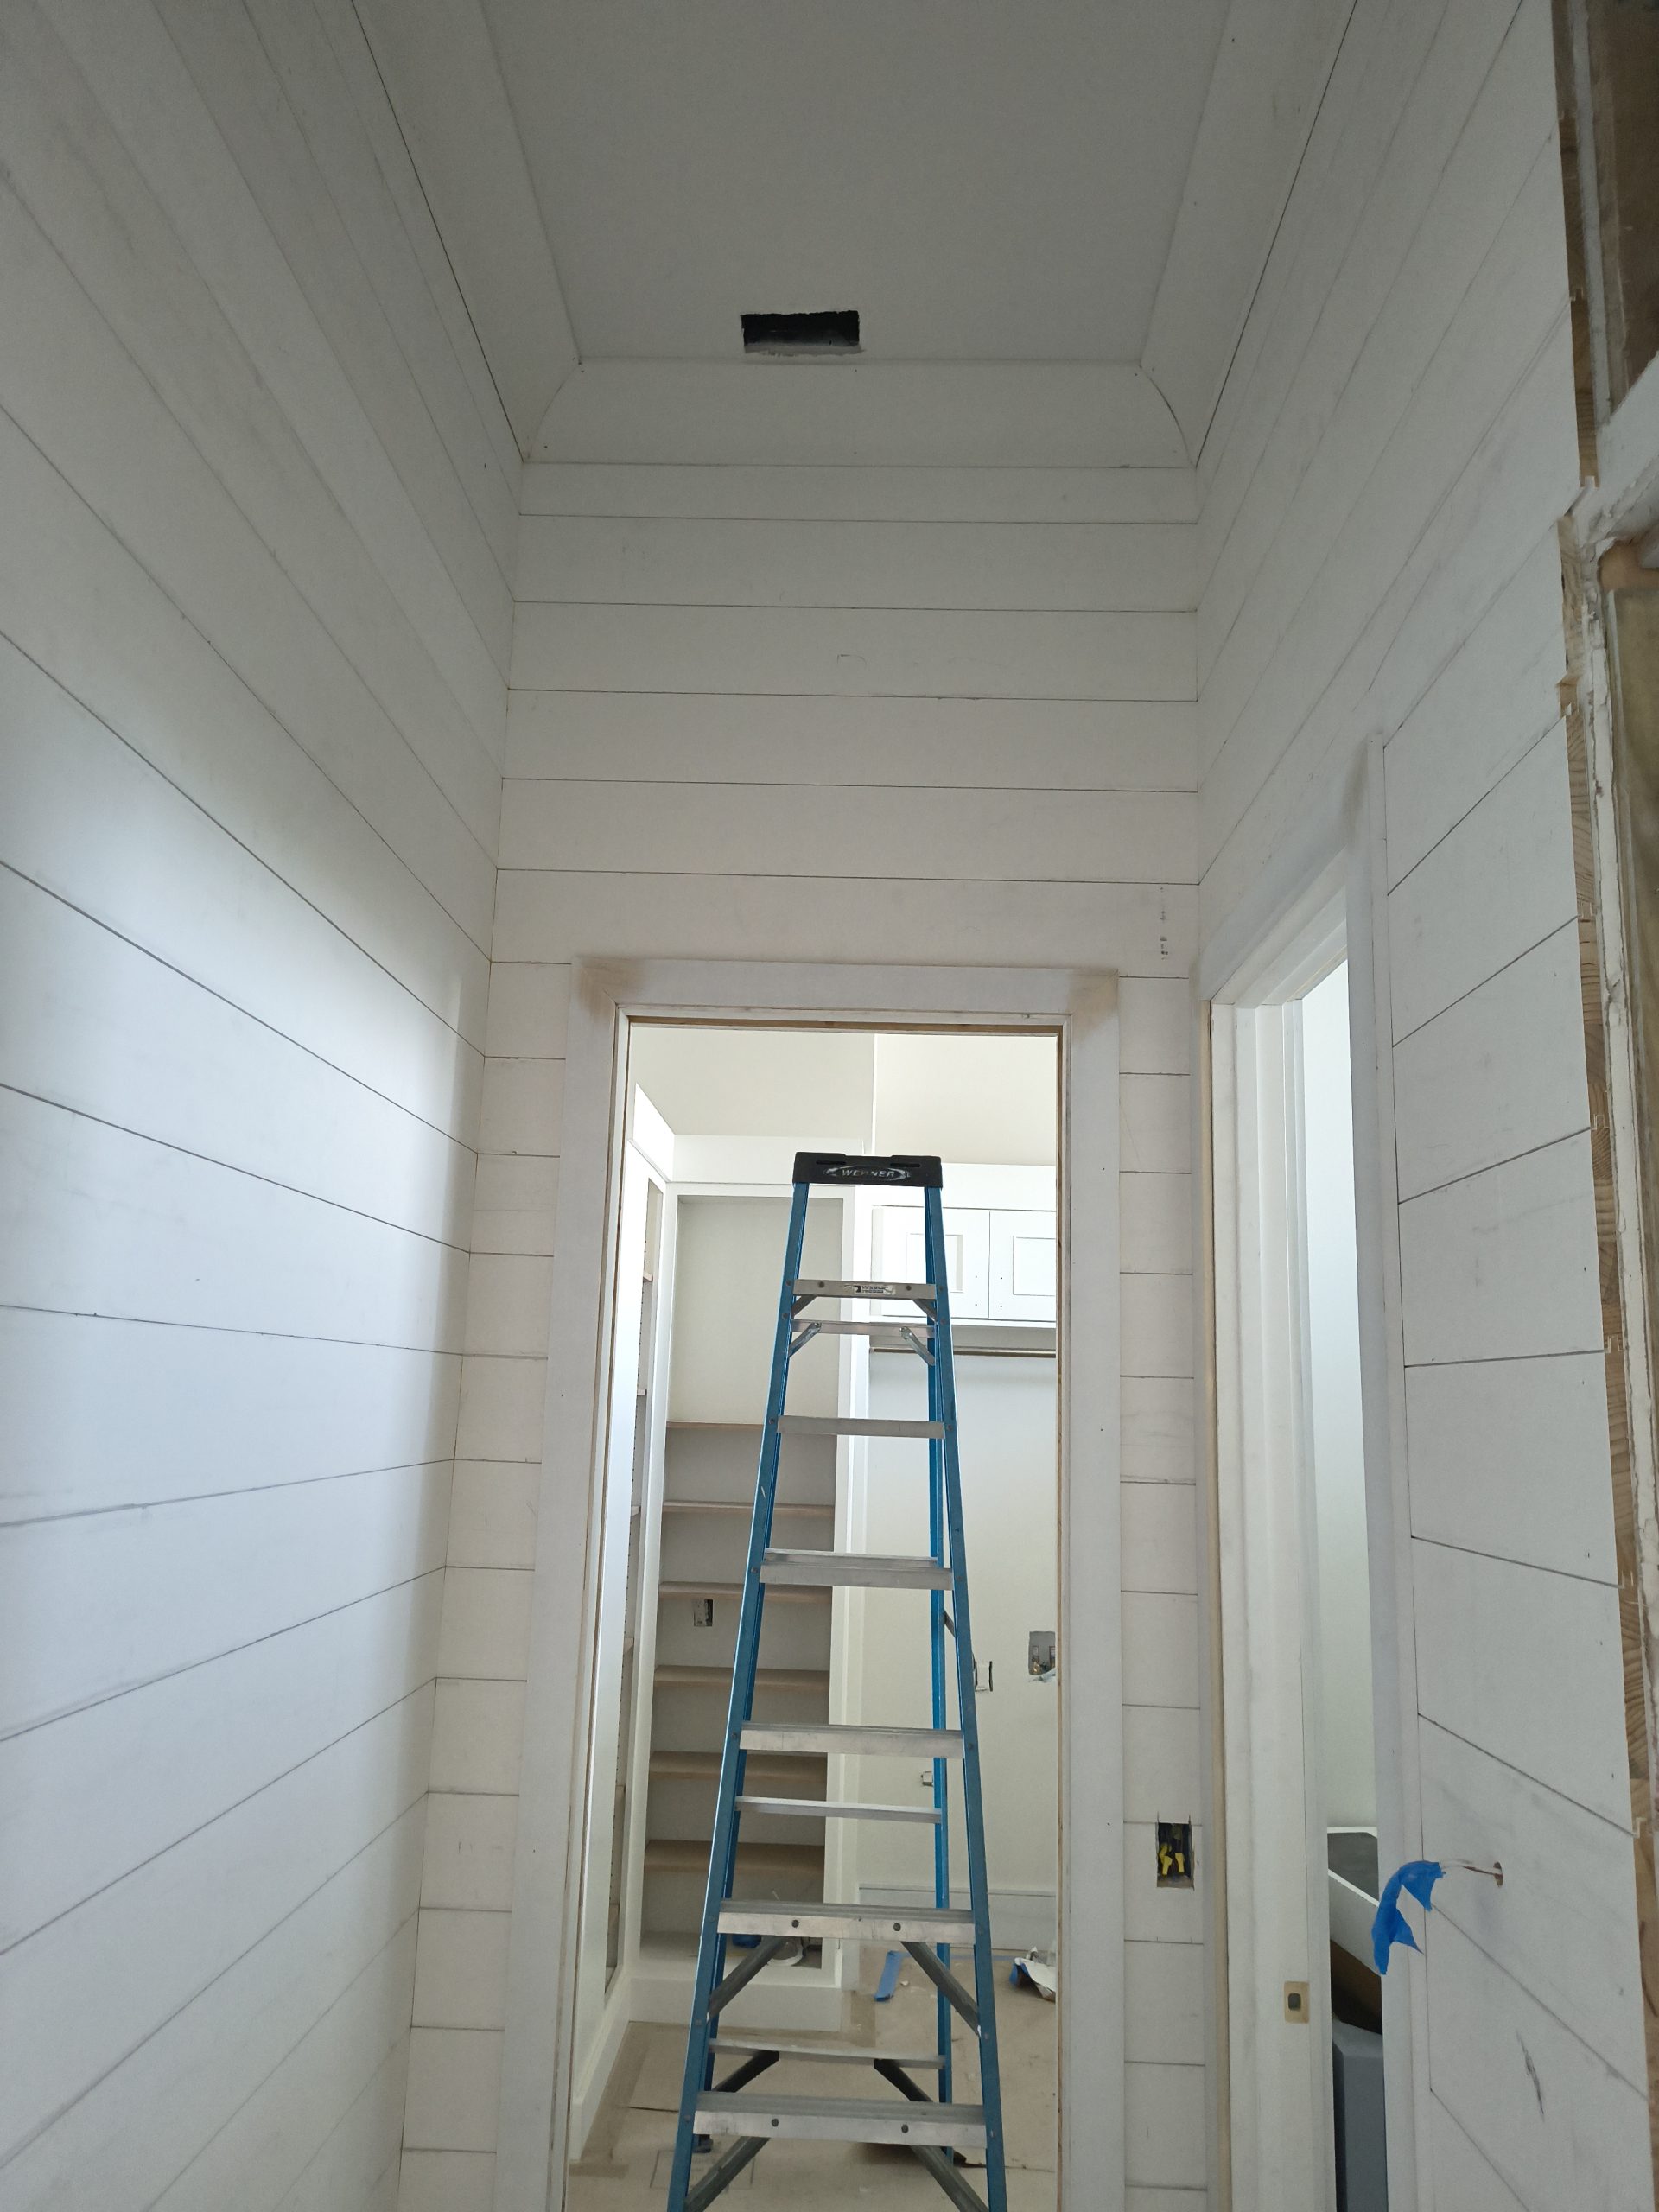
Layout and access are the two controls to get right early
Two things can make a ceiling job miserable before the field really starts: bad references and bad access.
For layout, you need something repeatable.
A tape, square, and chalk line are basic tools, but basic does not mean unimportant. If the starting reference is wrong, the error can travel across the room.
A bad starter row can turn into an ugly last row. A room that was never checked properly can hand you a surprise late. A transition that looked harmless from the floor can get ugly when the field reaches it.
Access creates the same kind of trouble.
Overhead work gets sloppy when you are stretching, climbing constantly, moving a ladder every few minutes, or trying to support long boards from a poor position.
The exact access setup depends on the room. One room may be fine with a ladder. Another may call for a platform, scaffold, helper, or different support plan.
The goal is not fancy equipment.
The goal is control.
If your work position makes you rush, the ceiling usually shows it.
The tool capabilities the job actually needs
A homeowner does not need every tool on a contractor’s truck. You do need the right capabilities.
You need to measure and establish references.
You need a repeatable way to make normal crosscuts and another way to handle detail cuts around vents, lights, beams, and odd shapes.
You need drilling and screw capability where the job calls for it.
You need a finish-fastening setup that fits the actual assembly.
You need safe access, correction capability, and job-appropriate PPE for the conditions in the room.
That is the tool system. The brand comes later.
For recurring real-wood T&G work, I generally prefer the 15-gauge finish-nailer lane when the assembly calls for it. That is a field preference, not a universal purchase rule.
If you already own a capable 16-gauge finish nailer and it fits the board profile, thickness, fastener, substrate, environment, and product instructions, that may be a practical answer for one project.
Do not buy a duplicate capability just because another gauge or model shows up on a list.
Buy the missing capability.
What the project looks like from planning through maintenance
A T&G ceiling usually breaks into five broad phases.
Planning. Measure the room. Decide what the finished ceiling should look like. Think through board direction, fixtures, transitions, support conditions, and access.
Preparation. Deal with substrate issues, stage the material, set up the work area, and make sure the cutting, fastening, and access plan is workable.
Installation. Establish the starting reference, keep checking the field as it grows, make clean cuts, seat boards properly, and use a fastening setup that fits the assembly.
Finish work. Handle trim, transitions, touchups, sanding, and corrections after the carpentry is right.
Maintenance. Watch the ceiling over time for movement, finish wear, staining, leaks, and other changes that deserve attention.
You do not need every technical detail before deciding whether the project fits you. You do need to understand that all five phases exist.
That keeps you from treating the job like it starts with a nailer and ends with the last board.
See a real tongue-and-groove ceiling installation
Video credit: Moser Makes on YouTube.
Want the full tongue-and-groove install order in one place?
I put the layout checks, prep work, tool judgment, fastening sequence, and common mistake fixes into one practical PDF handbook so you are not guessing your way through the job.
Where homeowners usually get surprised
Most trouble starts small.
The room is a little out of square. A light lands too close to a joint. The last row is thinner than expected. The access setup works in the open field but not near a beam or wall.
Boards get stacked where they keep getting moved. The cut station is too far away. The installer starts reaching instead of repositioning.
A fit problem gets pushed instead of corrected.
Then a little problem follows the next few rows.
Overhead fatigue surprises people too. Ceiling work wears on you differently than wall work. Patience gets shorter, accuracy slips, and people start making fast decisions because they are tired of climbing.
Another surprise is finish products being asked to hide carpentry problems.
Caulk and filler have a job. Hiding a bad joint, bad layout, or poor cut is not that job.
The cheap correction is usually the one made before the next row locks the mistake in.
Should you DIY this room or hire it out?
Look at the room before you answer that.
How high is the ceiling? How many lights, vents, beams, openings, and transitions are in the field? How visible will the finished work be?
Can you support and control the boards safely?
Do you already have the tool capabilities you need, or would you be building a whole setup for one project?
How comfortable are you working overhead for hours at a time?
A simple room with clear access is a much better first DIY ceiling than a tall room with several interruptions and high finish expectations.
That is not a toughness test. It is a complexity test.
If the room is simple and you are patient with careful repetitive work, DIY may make sense.
If the room is difficult, the access is poor, or finish mistakes will bother you every time you look up, hiring it out may be the better move.
If you are still answering the room questions with “I think so,” you are not ready to start fastening yet.
What to watch after the ceiling is installed
A properly planned ceiling should not need constant attention. It still deserves an occasional look.
Watch seams and gaps. Look at trim transitions. Watch for finish wear. Pay attention to staining or anything that looks like moisture trouble.
Notice movement that seems unusual for the room or material.
Seasonal change does not automatically mean something is wrong. But active staining, moisture evidence, or movement that keeps getting worse deserves attention.
Small problems are easier to understand before they become large ones.
Homeowner readiness checklist
Before you move forward, make sure you can answer these without guessing:
- Does this room make sense for a T&G ceiling?
- Do you know what material or product you are considering?
- Have you checked the conditions that affect that material?
- Do you understand the layout and starting-reference problem?
- Have lights, vents, beams, openings, and transitions been accounted for?
- Is the access setup realistic for the whole room?
- Do you have the tool capabilities for layout, cutting, drilling, fastening, and correction?
- Is this room a realistic DIY project for you?
- Do you understand that finish work and maintenance are part of the project?
- Do you know which deeper guide you need before you start?
If one of those answers is still fuzzy, settle that first.
If they are clear, you are ready to move from liking the look to planning the work.
Pick the right deeper guide for the next step
If you have already decided you want T&G and now need to turn the room into a real pre-install plan, move into the planning guide.
If you are ready for the actual installation sequence, use the guide that owns the installation roadmap.
If your problem is narrower—tools, fastening, materials, mistakes, or maintenance—use the guide that owns that question.
One article does not need to do every job.
Bottom line
A tongue-and-groove ceiling can be a strong upgrade.
Just do not treat it like a pile of boards and a nailer.
The room matters. The material matters. Layout matters. Access matters. The sequence matters.
Figure out what the room is asking from you before you commit.
That is the difference between choosing the look and being ready to build it.